Save
Ask
Tour
Hide
Share
$5,950,000
New Listing

6608 Vanderbilt Street
West University Place, TX 77005

For Sale|Single Family Residence|Active
5
Beds
7
Total Baths
6
Full Baths
1
Partial Bath
6,204
SqFt
$959
/SqFt
1983
Built
Subdivision:
West University Place Sec 01
County:
Harris

Due to the health concerns created by Coronavirus we are offering personal 1-1 online video walkthough tours where possible.
6608 Vanderbilt Street6608 Vanderbilt Street6608 Vanderbilt Street6608 Vanderbilt Street
Save
Ask
Tour
Hide
Share

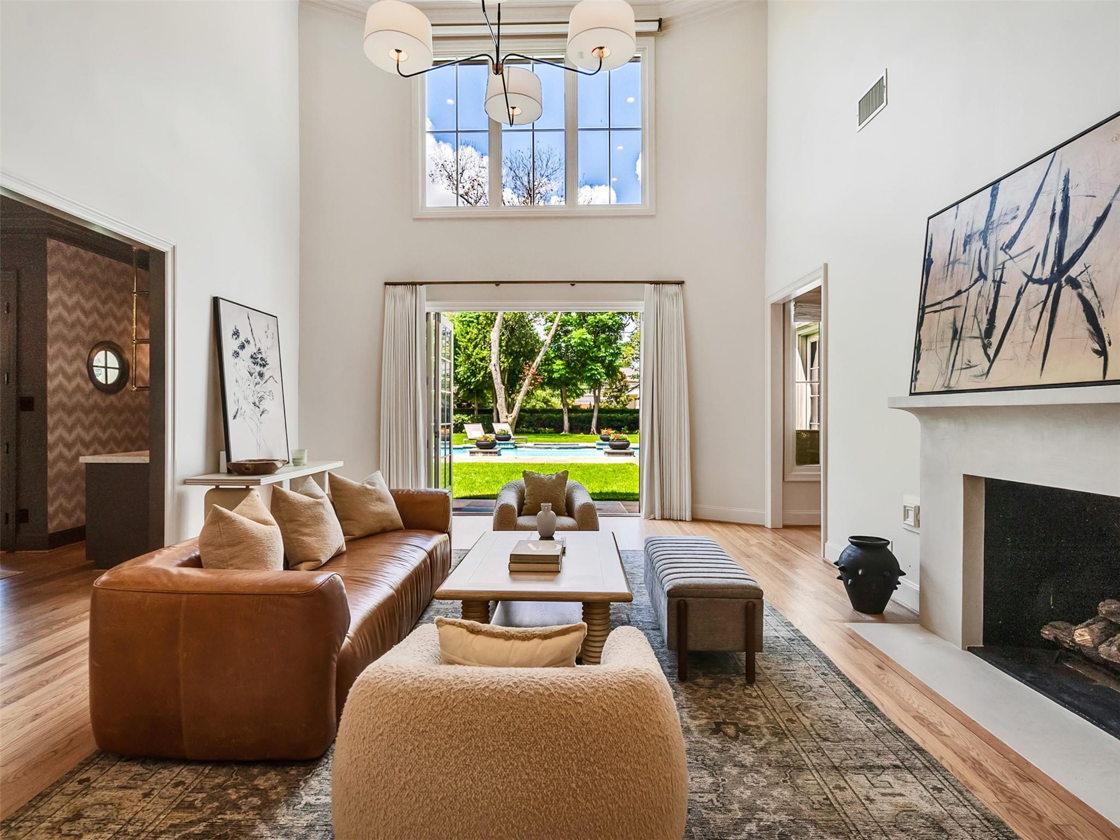
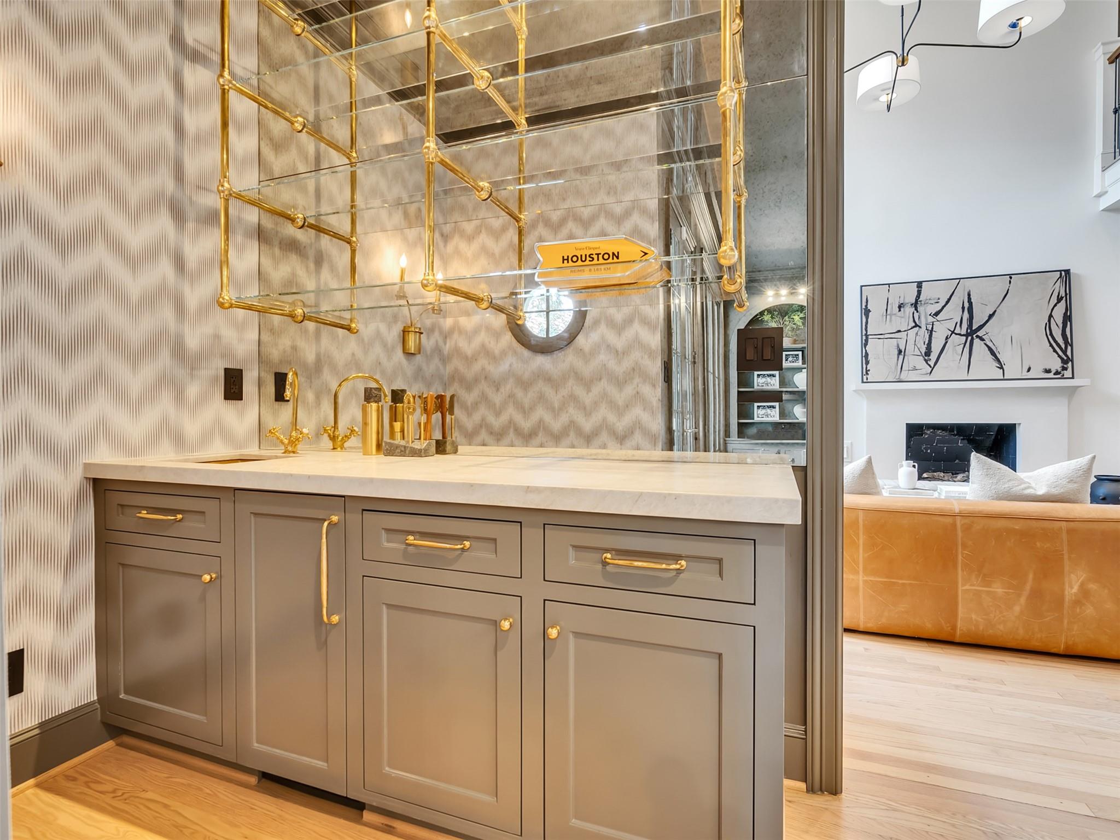
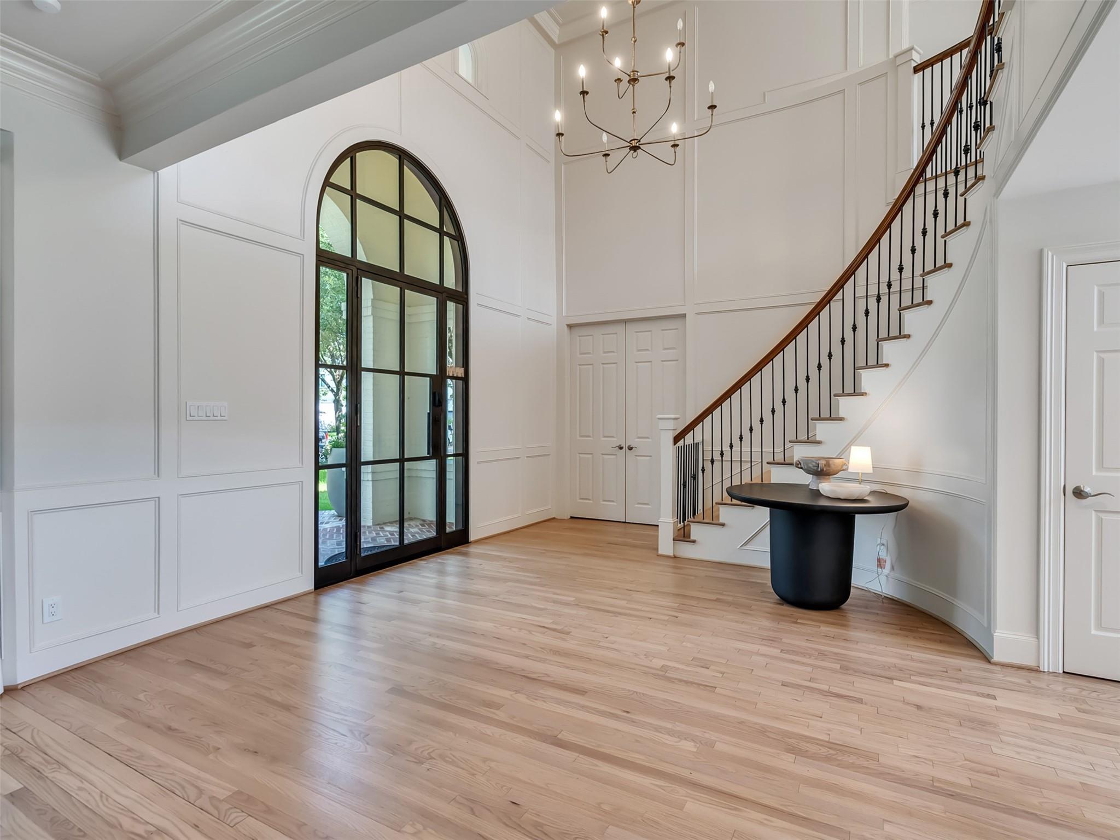
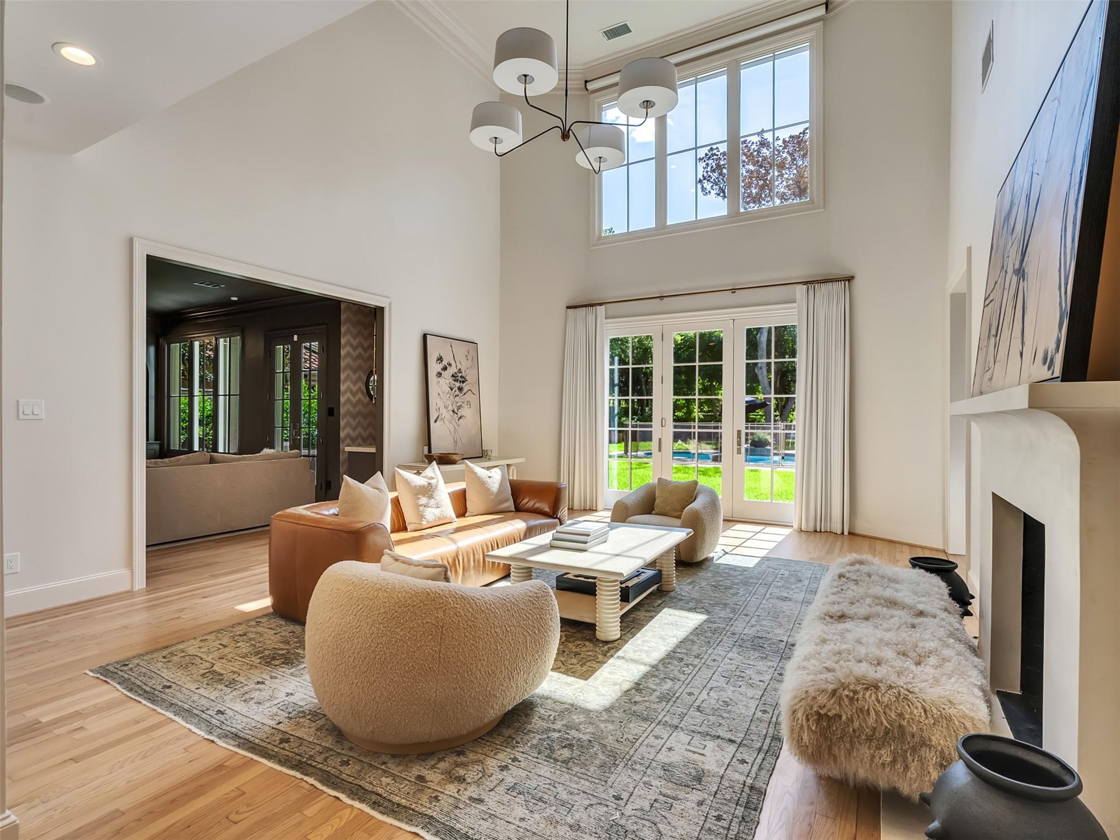
Incredible West U renovation completed in 2026 on a rare 20,000 lot! Large custom iron door, sweeping paneled entry, formals living and dining. Back yard views from the library/den, breakfast & family room. There are 5 bedroom options upstairs (if using game room), one bedroom downstairs. Chic kitchen opens to custom breakfast area & family room. Segreto plaster walls/ceiling on primary bedroom & sitting area, incredible backyard views. Primary bath with white oak vanities & soaking tub. LARGE walk in closet as well as adjacent flex/wellness room. Custom neutral drapery. Landscaping overhauled: fences, perimeter privacy plantings, raised garden beds, fire pit area, outdoor lighting. Ultimate entertaining house & yard with heated pool, outdoor kitchen with TV + bar, awnings, full pool bath. Exterior & interior painted 2026. Replacement of all four HVAC units and ROOF, attic ductwork, new lighting, replacement of all WINDOWS and doors. Tons of storage!

Save
Ask
Tour
Hide
Share
Listing Snapshot
Price 
$5,950,000
Days On Site 
0 Days
Bedrooms 
5
Inside Area (SqFt) 
6,204 sqft
Total Baths 
7
Full Baths 
6
Partial Baths 
1
Lot Size 
0.4591 Acres
Year Built 
1983
MLS® Number 
61452815
Status 
Active
Property Tax 
$77,290
HOA/Condo/Coop Fees 
N/A
Sq Ft Source 
N/A
Friends & Family
Recent Activity
2 hours agoListing updated with changes from the MLS®
19 hours agoListing first seen on site
General Features
Acres 
0.4591
Attached Garage 
Yes
Carport 
2
Direction Faces 
East
Disclosures 
Sellers Disclosure
Foundation 
Slab
Garage 
Yes
Garage Spaces 
2
Green Energy Efficient 
ThermostatHVAC
Parking 
AttachedGarage Door OpenerAttached Carport
Parking Spaces 
4
Property Sub Type 
Single Family Residence
Sewer 
Public Sewer
SqFt Total 
6204
Style 
Traditional
Water Source 
Public
Interior Features
Appliances 
DisposalWine RefrigeratorDouble OvenMicrowaveGas RangeDishwasherRefrigerator
Cooling 
Ceiling Fan(s)ElectricZoned
Fireplace 
Yes
Fireplace Features 
OutsideGas Log
Fireplaces 
3
Flooring 
StoneWood
Heating 
Natural GasZoned
Interior 
High CeilingsWalk-In Closet(s)PantryEntrance FoyerVaulted Ceiling(s)Double VanitySoaking TubSmart Thermostat
Window Features 
Window Coverings
Save
Ask
Tour
Hide
Share
Exterior Features
Construction Details 
Brick
Exterior 
Outdoor Kitchen
Fencing 
Back Yard
Lot Features 
Back YardSubdivided
Patio And Porch 
CoveredPorchPatio
Pool Features 
HeatedIn Ground
Private Pool 
Yes
Roof 
Composition
Windows/Doors 
Window Coverings
Community Features
Community Features 
Curbs
MLS Area 
17
School District 
27 - Houston
Schools
School District
27 - Houston
Elementary School
West University Elementary School
Middle School
Pershing Middle School
High School
Lamar High School (Houston)
Listing courtesy of New Leaf Real Estate [email protected]

IDX information is provided exclusively for consumers’ personal, non-commercial use. It may not be used for any purpose other than to identify prospective properties consumers may be interested in purchasing. This data is deemed reliable but is not guaranteed accurate by the MLS.

Data provided by HAR.com © 2026. All information provided should be independently verified.

Neighborhood & Commute
Source: Walkscore
Save
Ask
Tour
Hide
Share